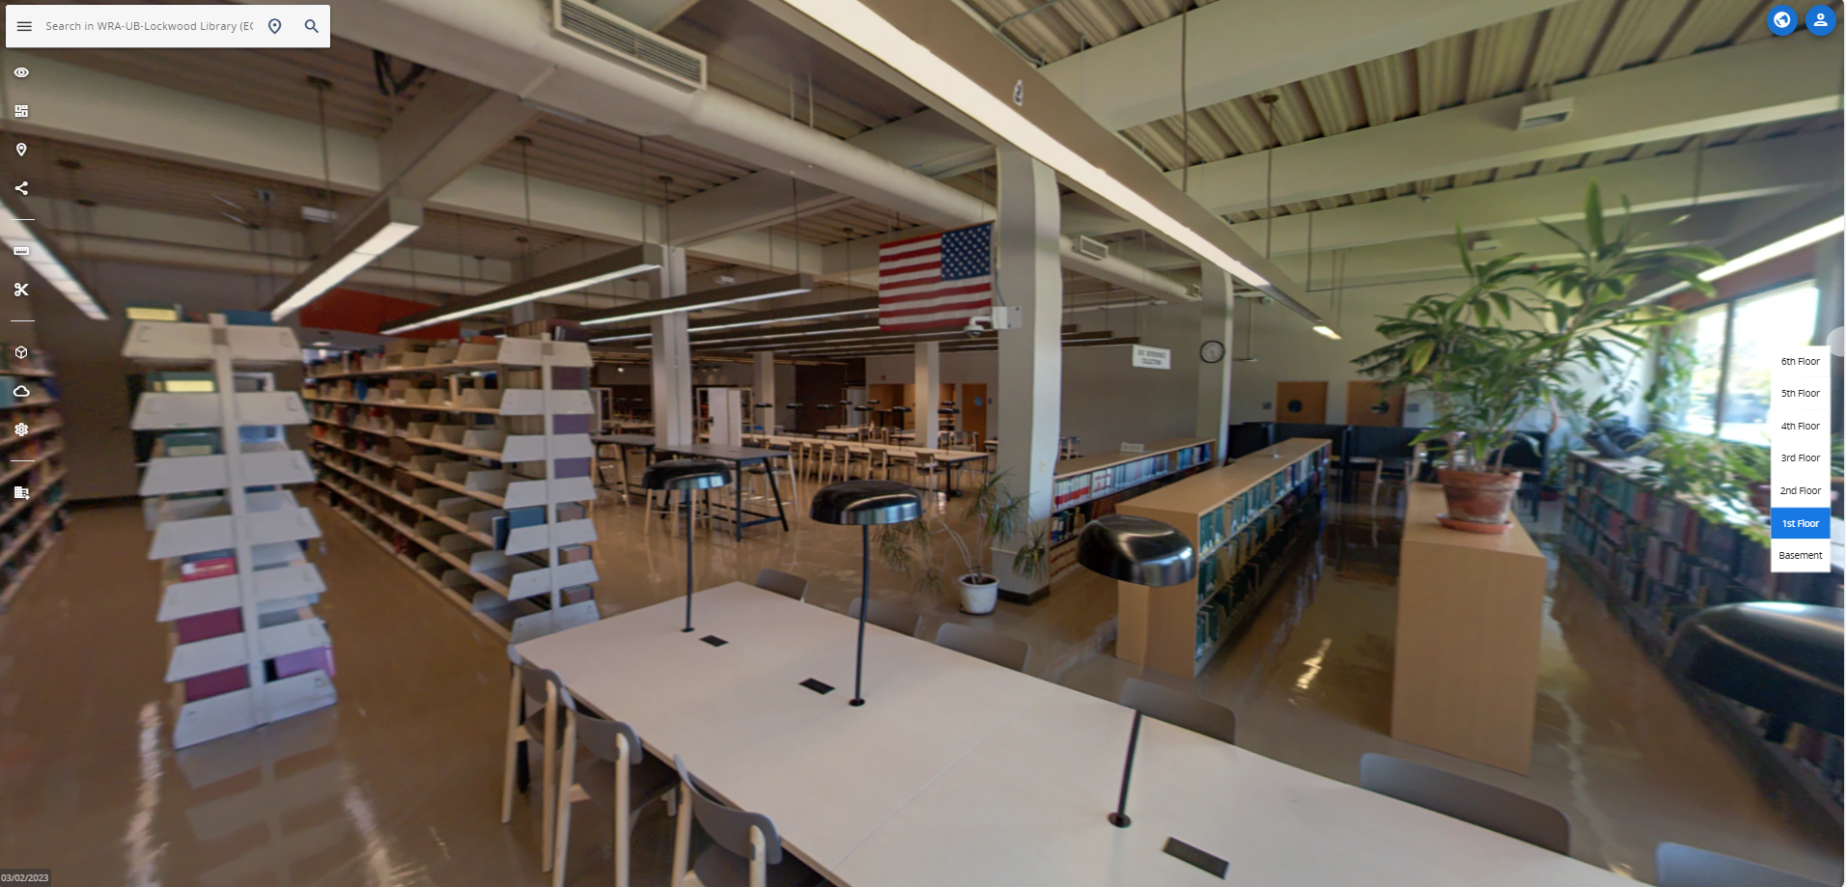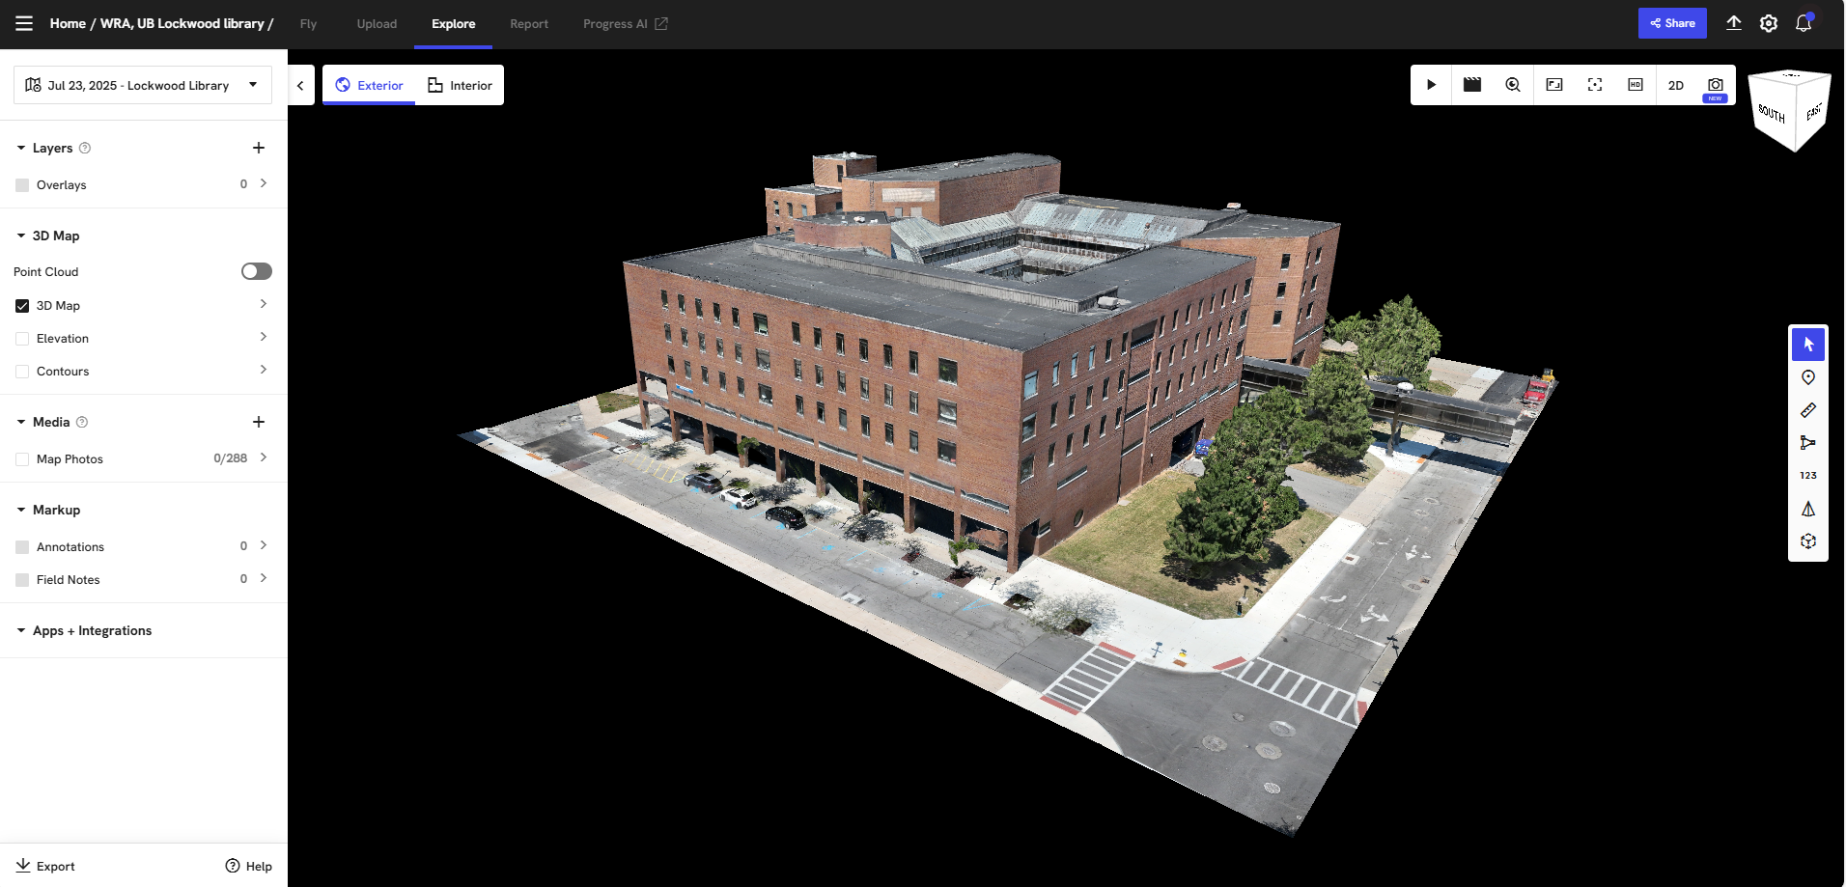
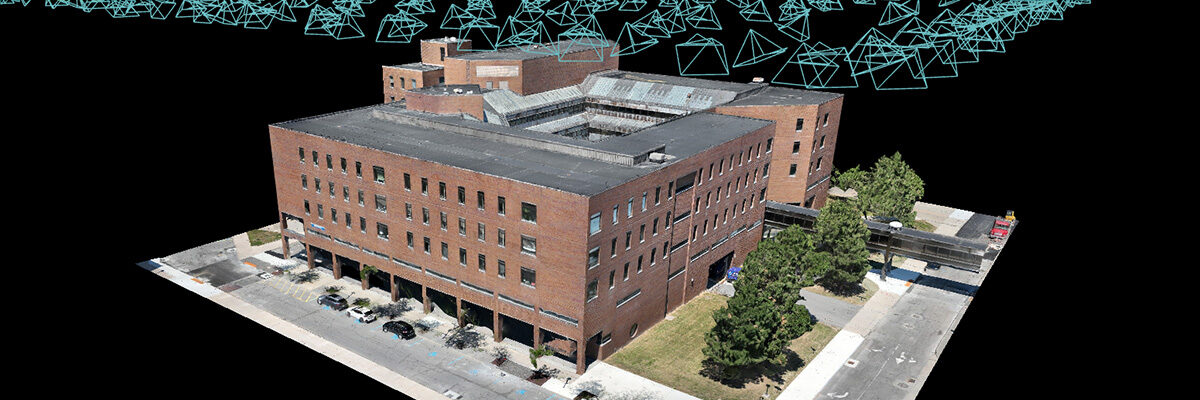
The largest library on the University at Buffalo’s North Campus. Spanning over 225,000 SF across six floors, Lockwood Memorial Library is set to undergo its most significant renovation in five decades, with plans to create a more welcoming, flexible, and technology-enhanced environment for the UB community.
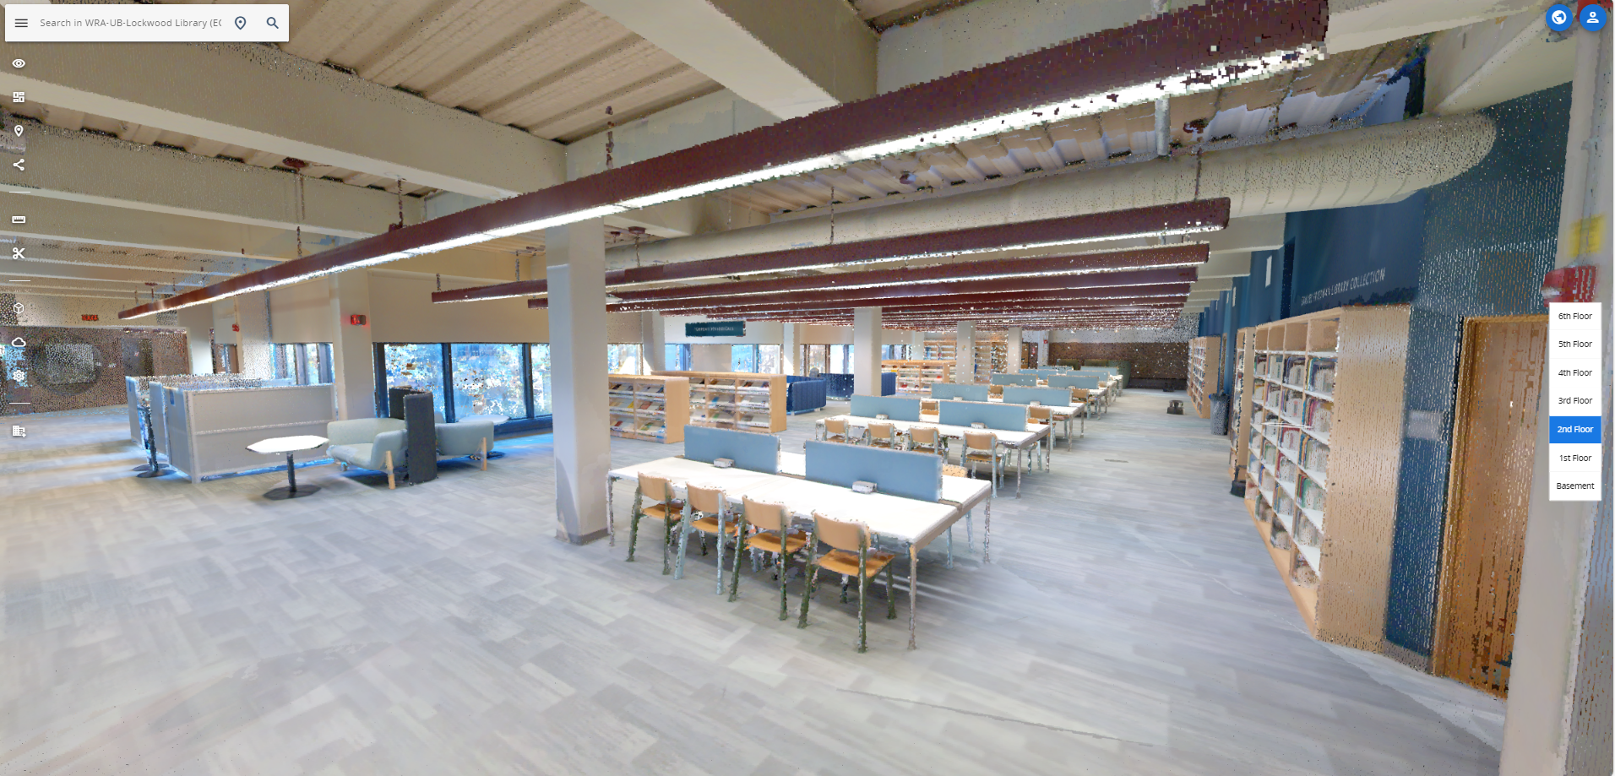
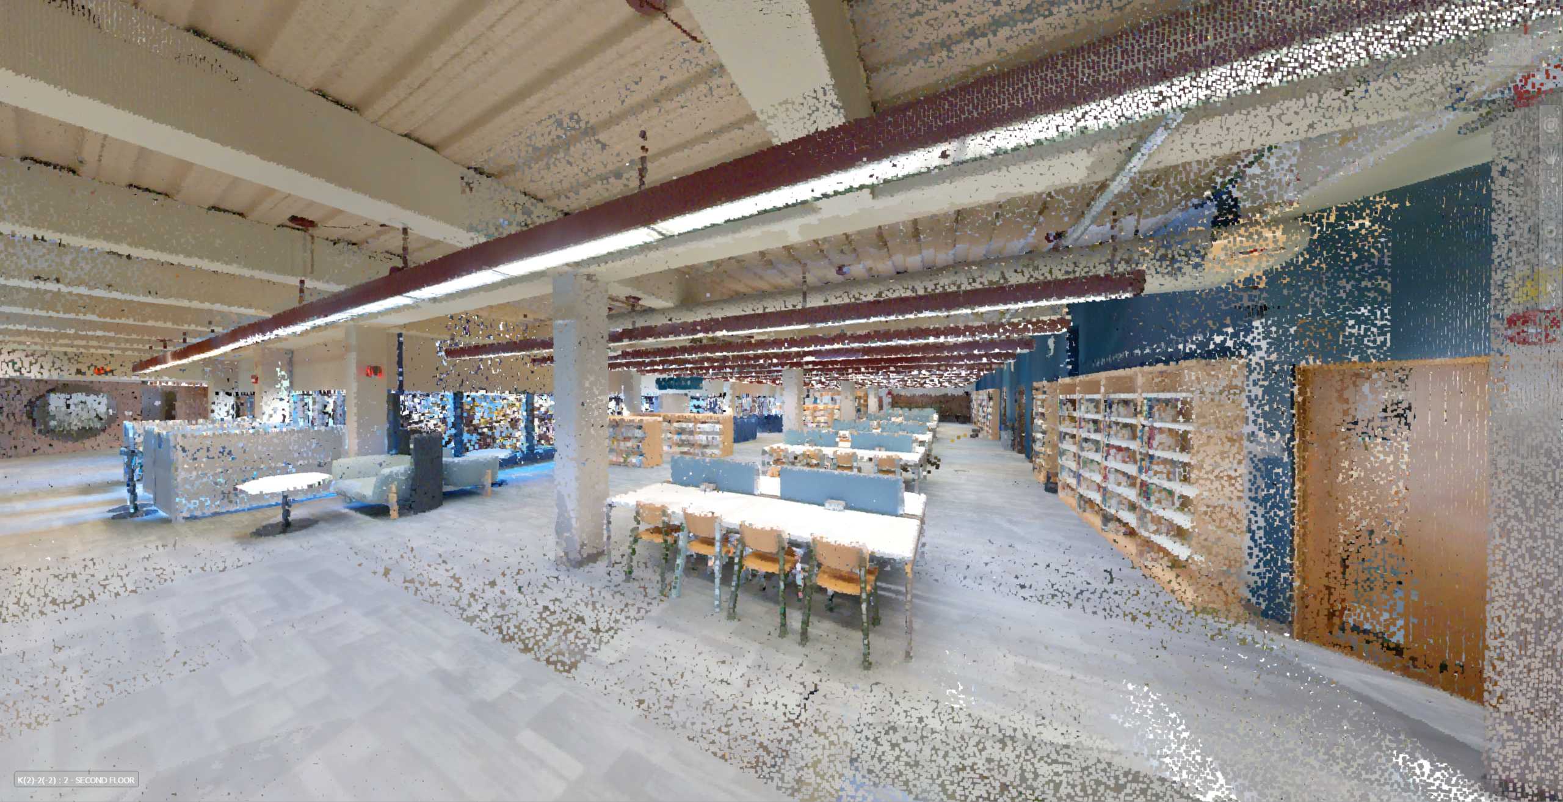
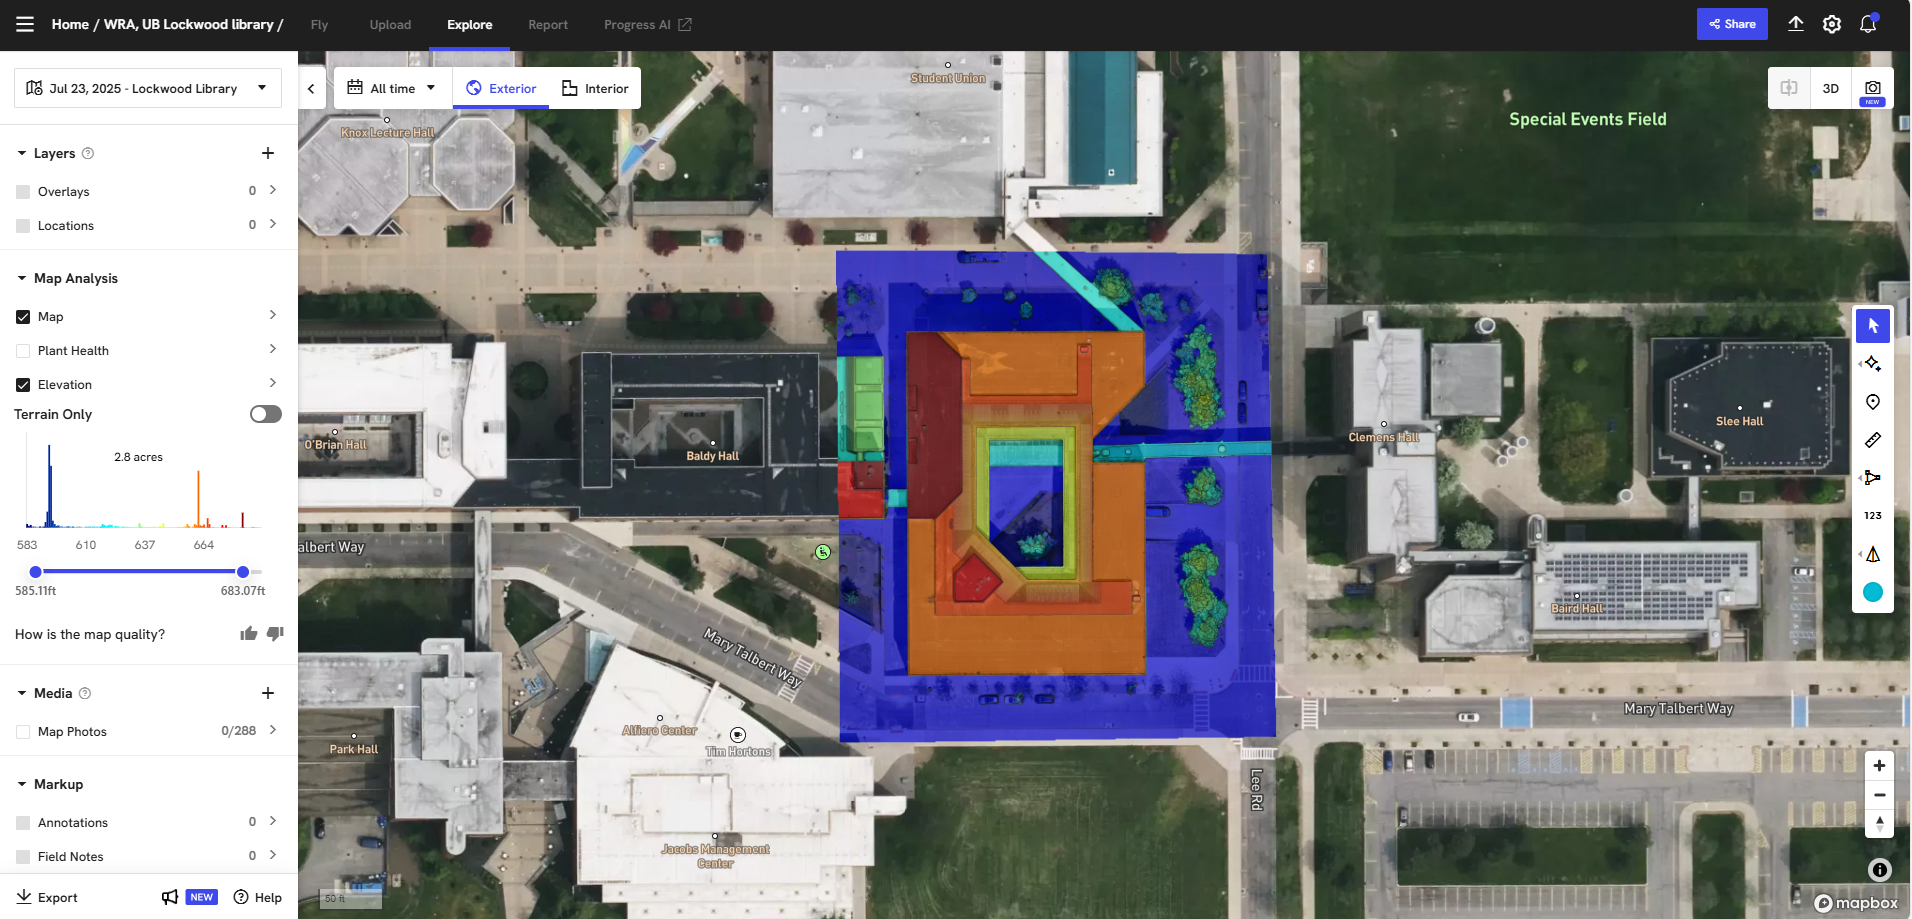
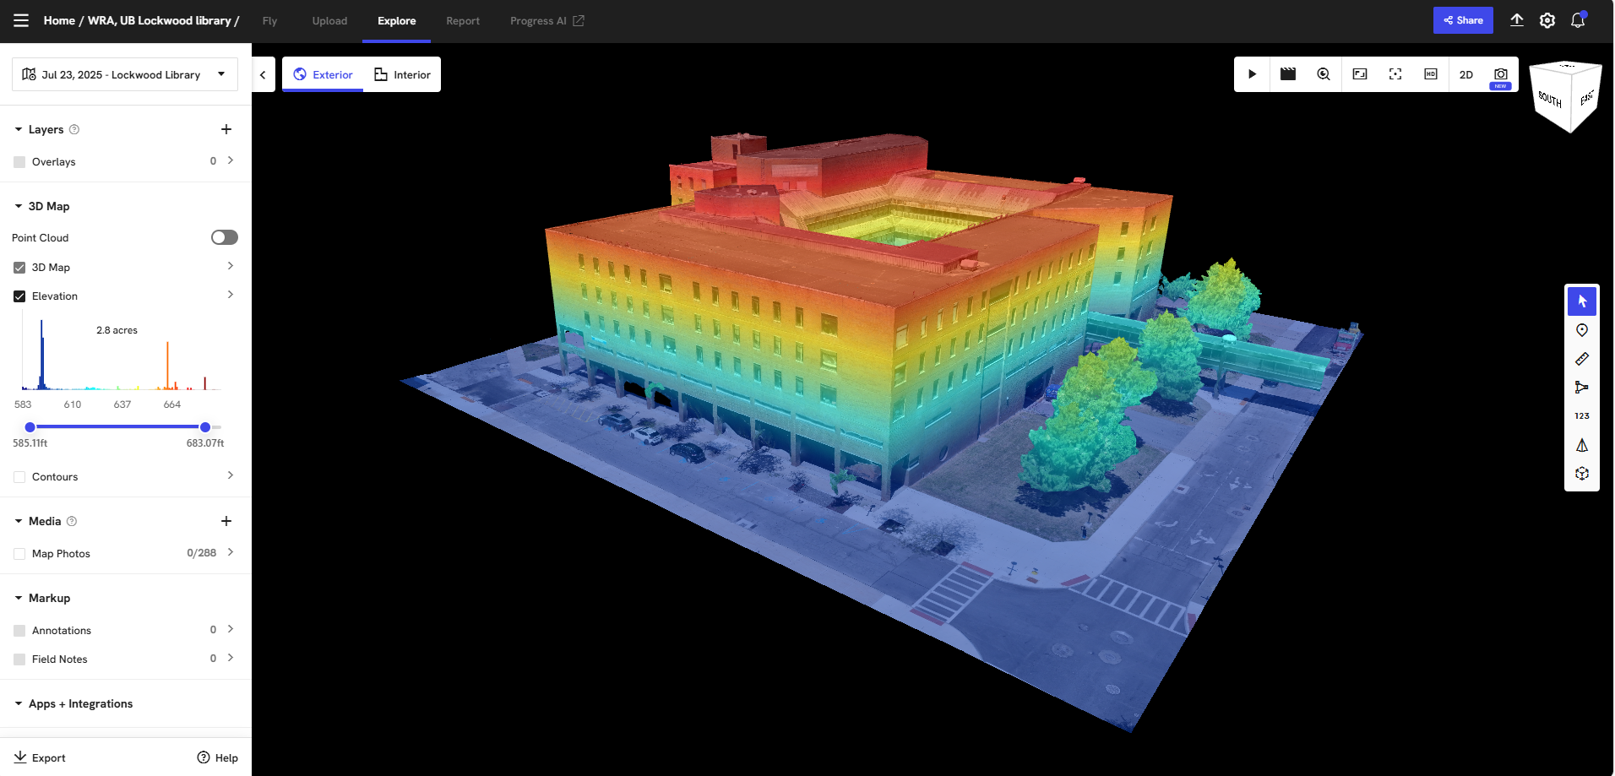
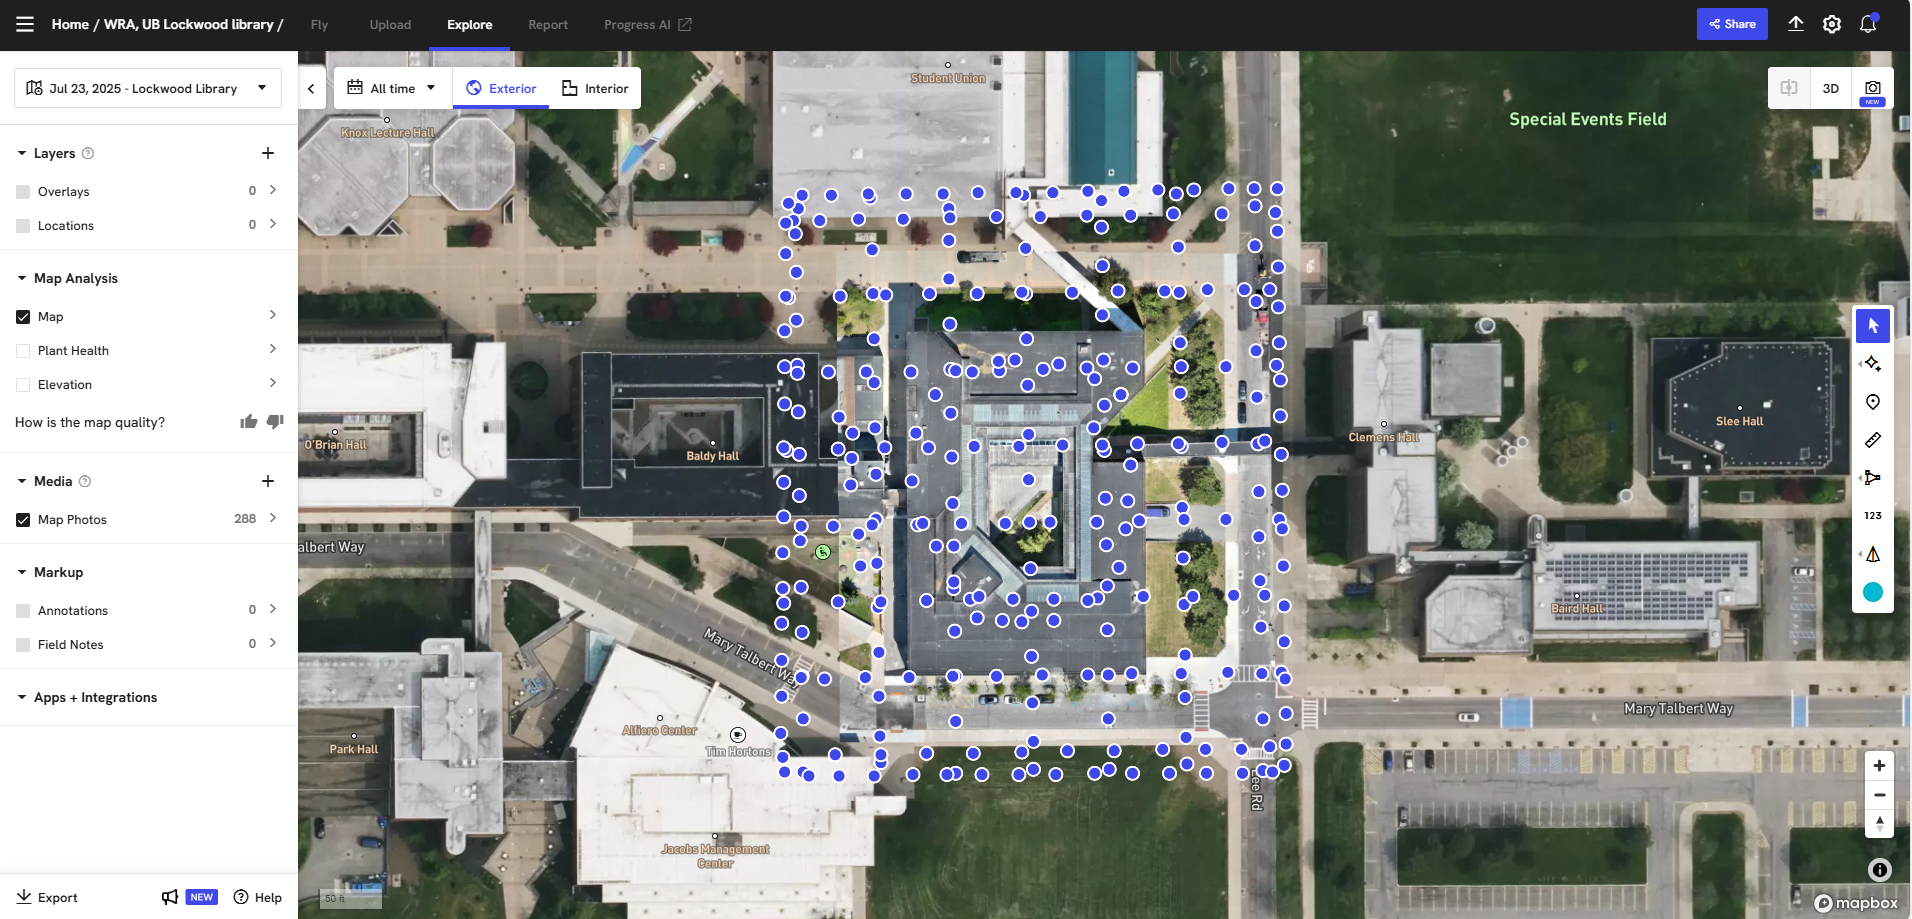
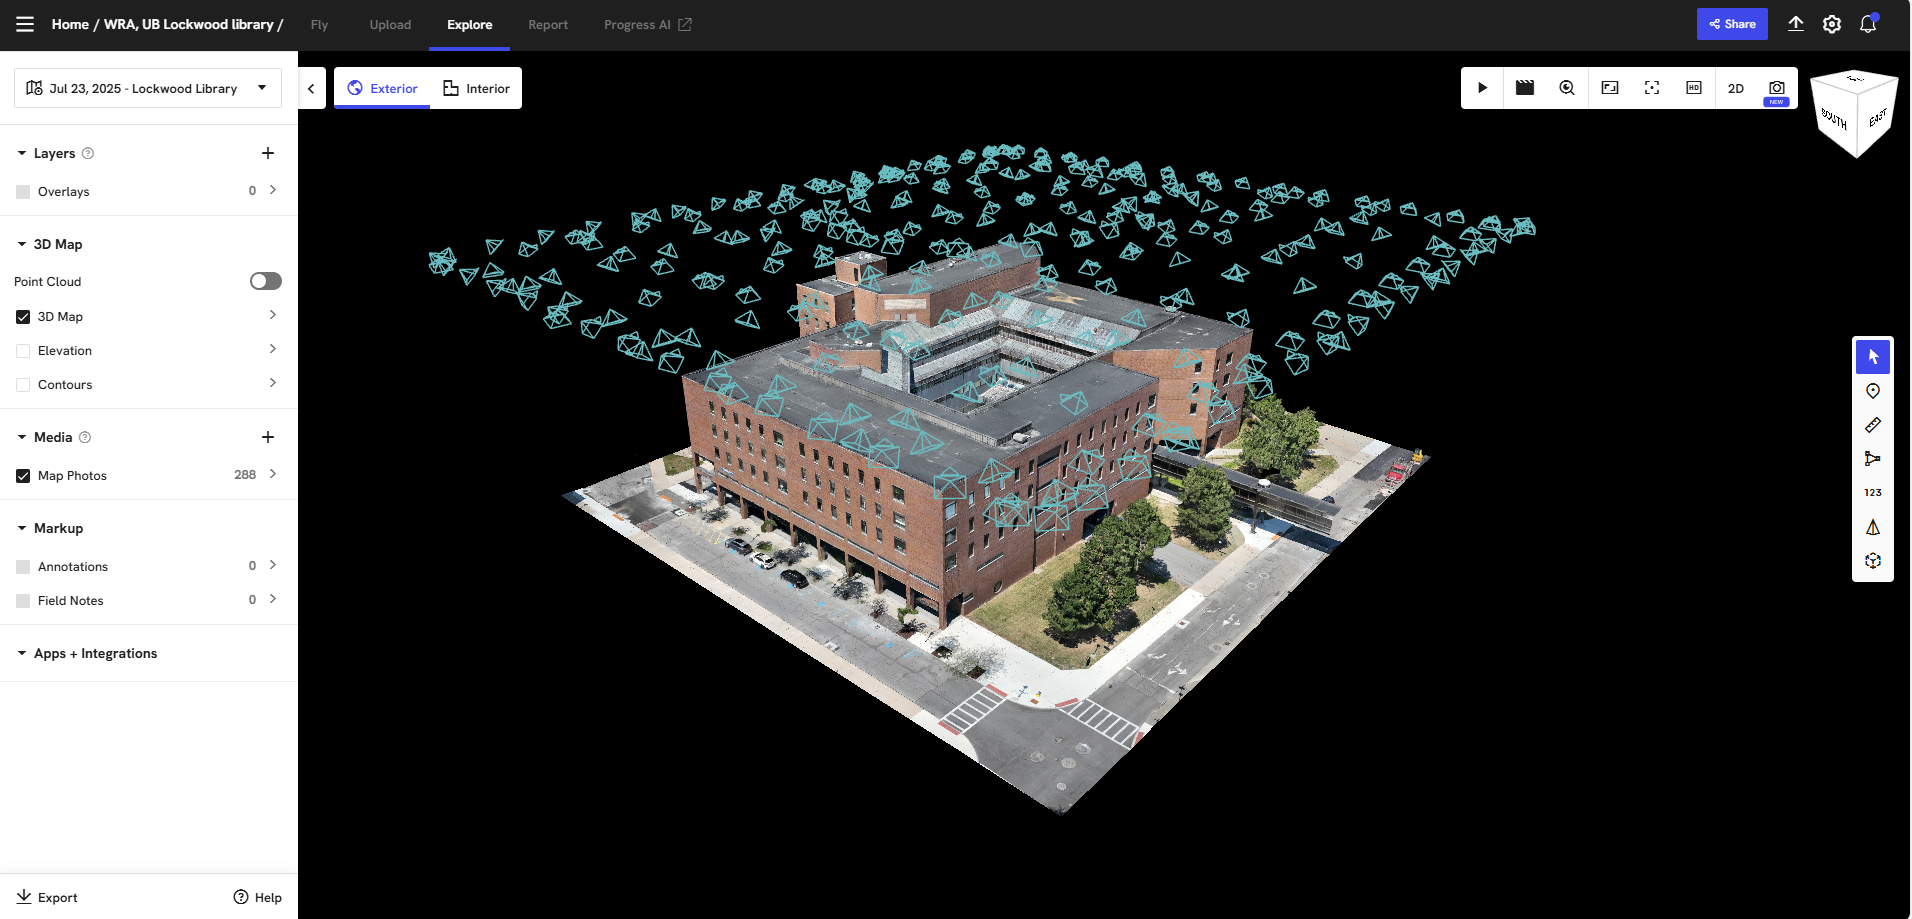
To support the design and planning process, NV5’s team utilized a combination of technologies—including the Trimble X9, NavVis VLX3, and DJI Mavic 3E drone—to capture the building’s current state. The scope of work included laser scanning both the exterior (including the courtyard) and all interior spaces, as well as aerial drone imagery of the roofs and surrounding site.
Also, some of which were tenant-occupied or had restricted entry, so NV5 worked closely with the client to ensure an owner’s representative was on-site, allowing the team to access and scan all required areas. Weather and site conditions also played a role, requiring flexible scheduling and contingency planning to keep the project on track.
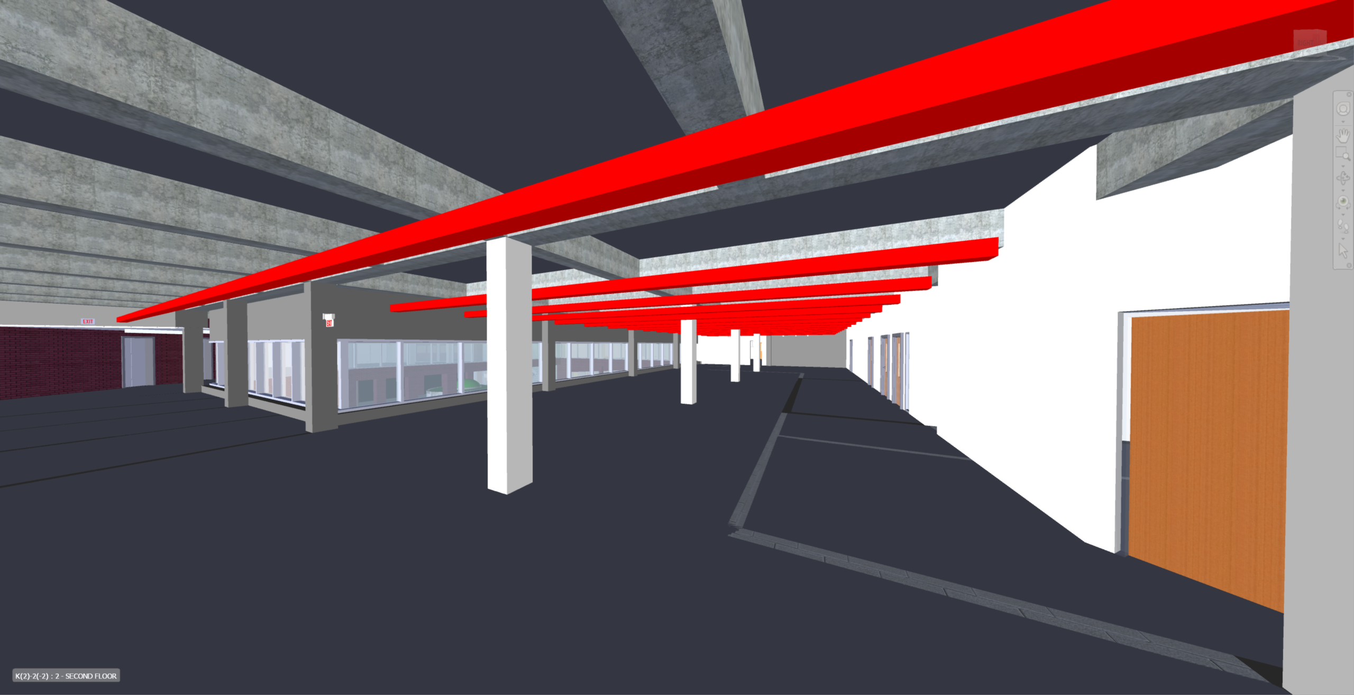
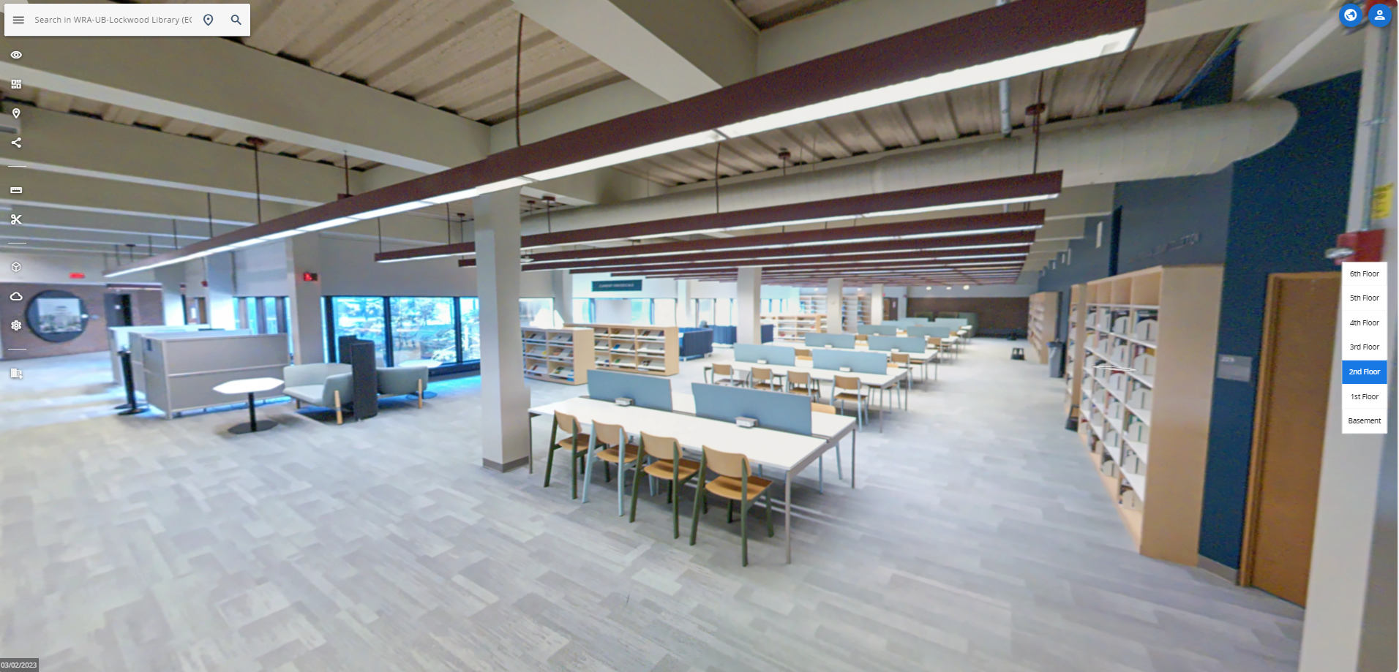
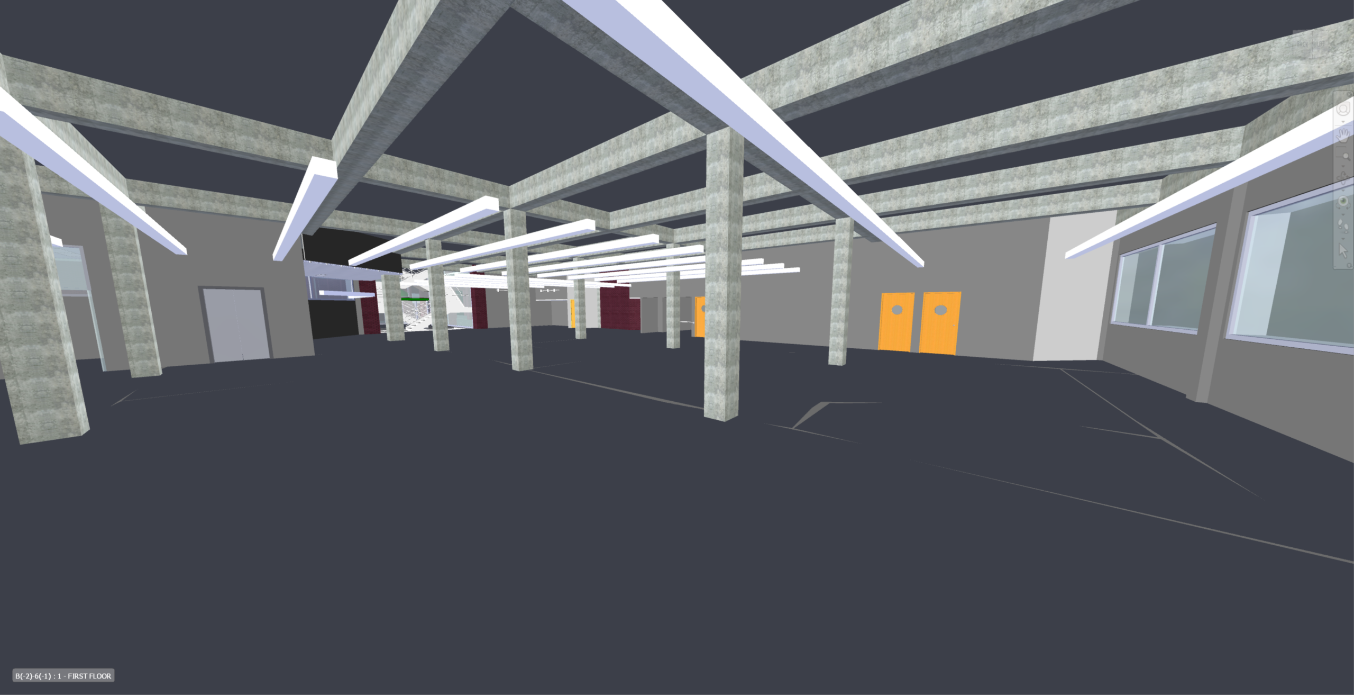
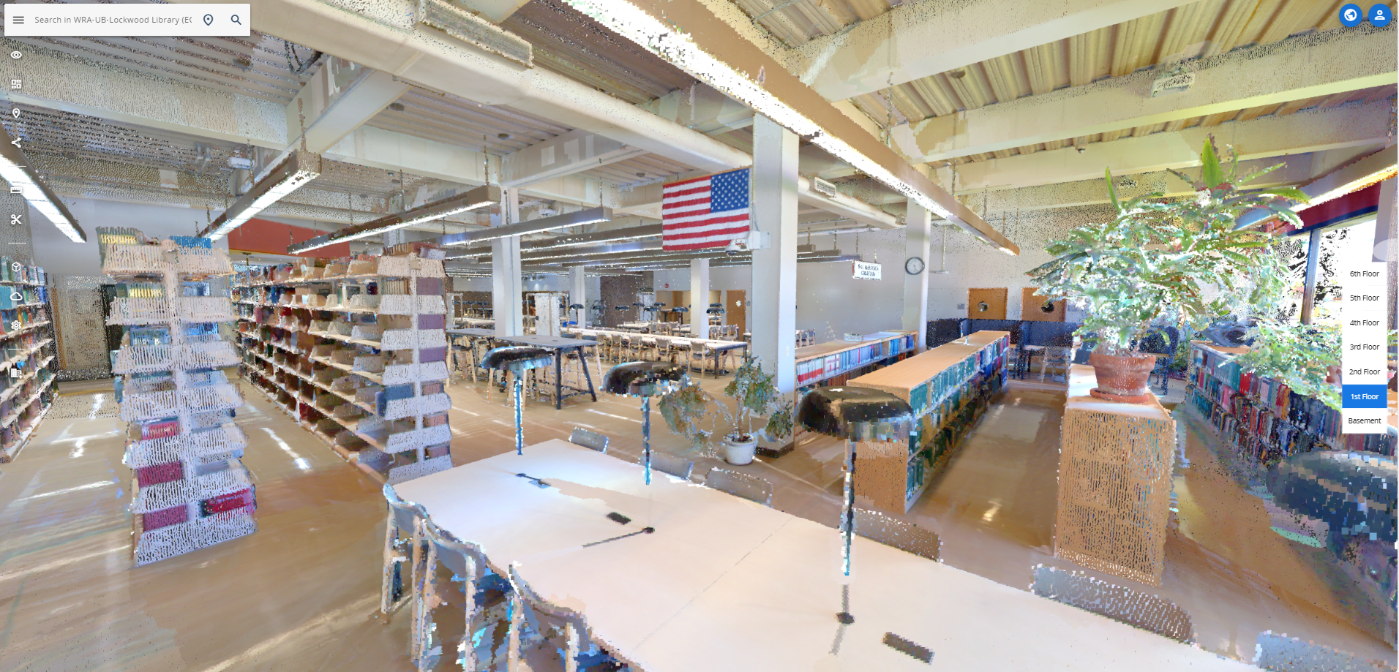
The deliverables provided to the project team included a point cloud file in Autodesk Recap format, a virtual tour with hosted 360° panoramic images, downloadable drone photos, and a complete as-built Revit model with accompanying AutoCAD floor plans and PDFs.